Present a property
Help a prospective tenant, buyer or remote colleague understand the layout and how the rooms connect before a visit.
Discuss property presentationFor property owners, managers and renovation teams
Preparing a letting, a renovation or a conversation about the layout? Give people a clear view of the space. This apartment study shows how photographs, a furnished plan and a 3D reconstruction can work together.
01 / The reference stays in view
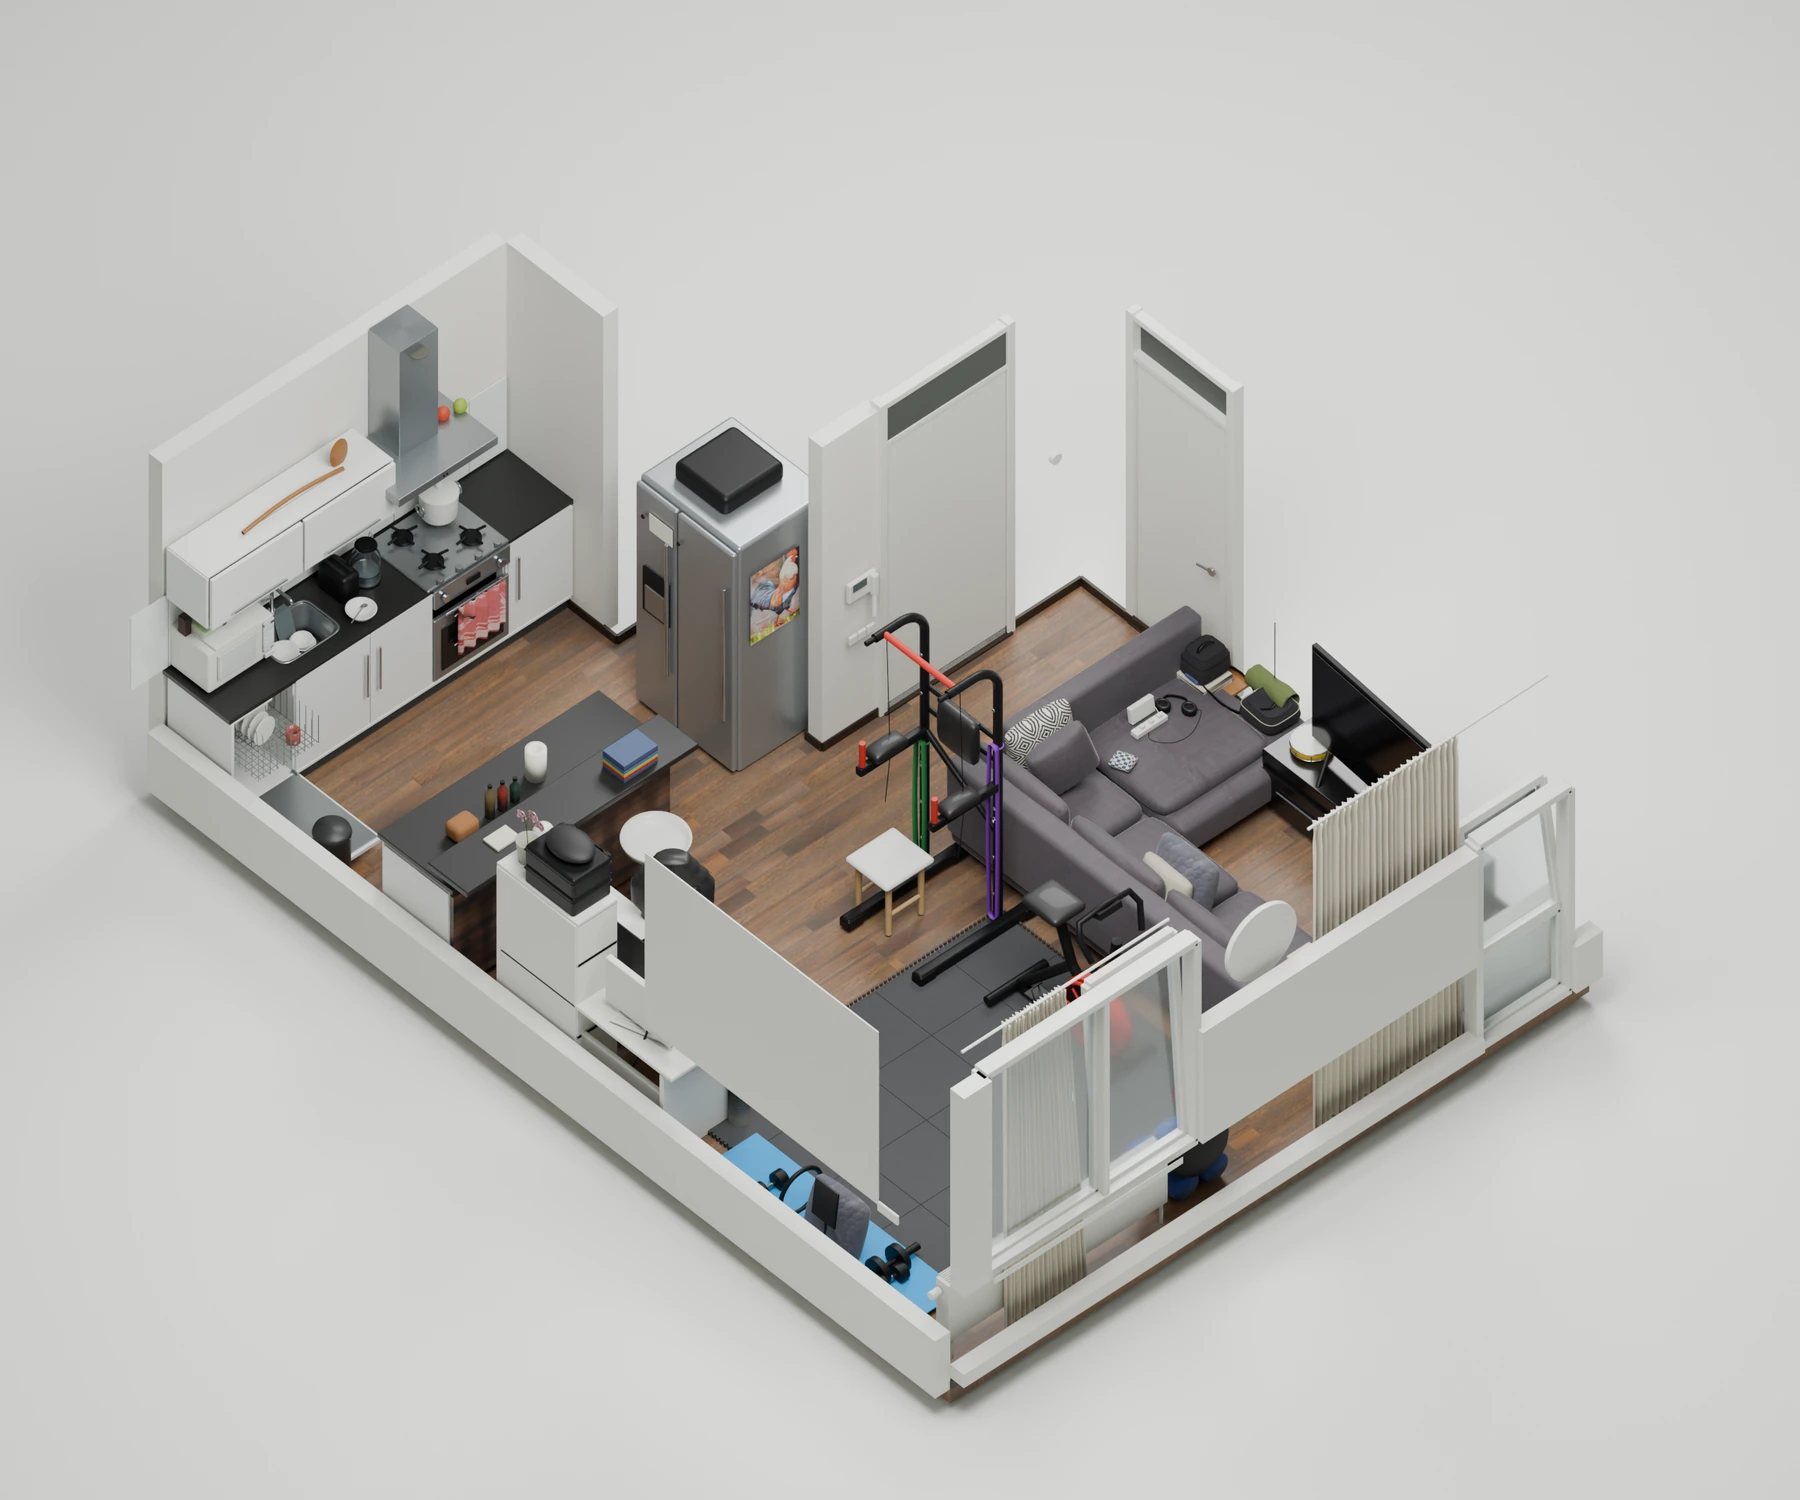
A useful presentation needs a clear reference. Compare the original photograph with the reconstructed view, then use the plan and cutaway to understand the layout.
Living area
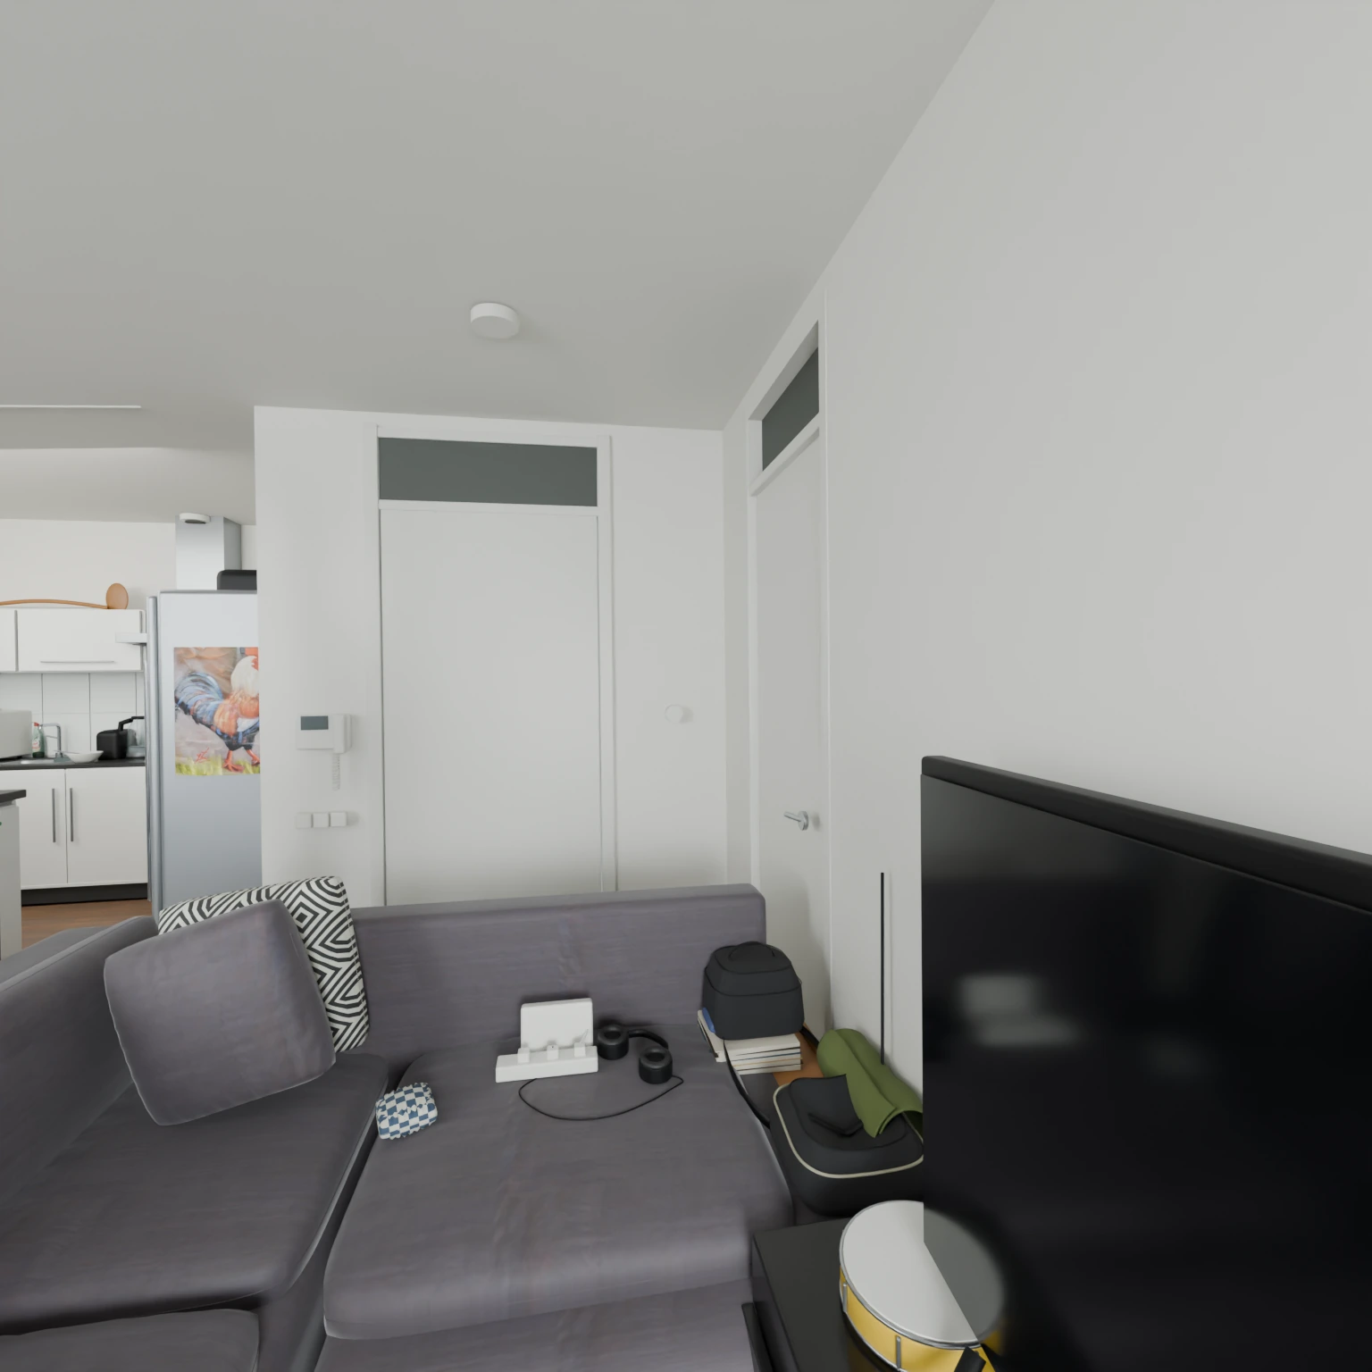
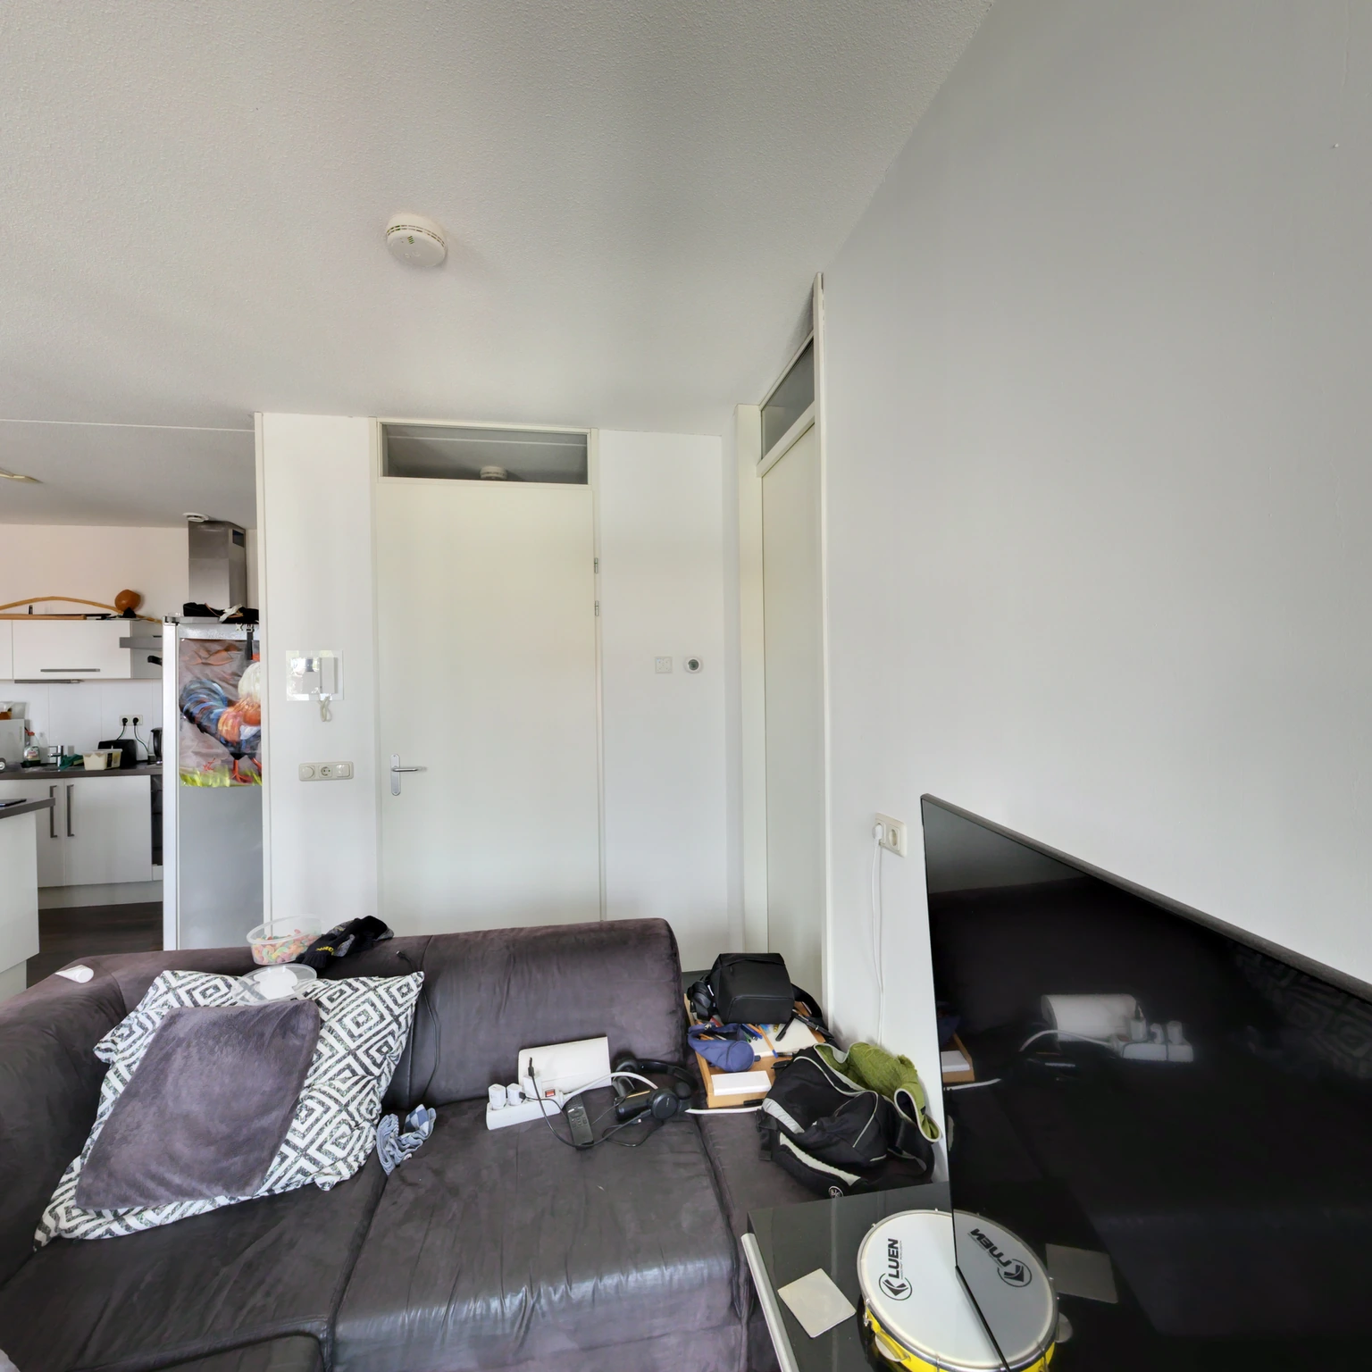
Drag the divider or use the arrow keys. Choose another area to compare.
The same camera position within each pair. Web images are derived from the originals without generative retouching. This is not a before-and-after renovation comparison.
02 / The whole space
The plan shows how living, work, exercise and kitchen areas connect. Cutaways reveal relationships that a single photograph cannot explain.
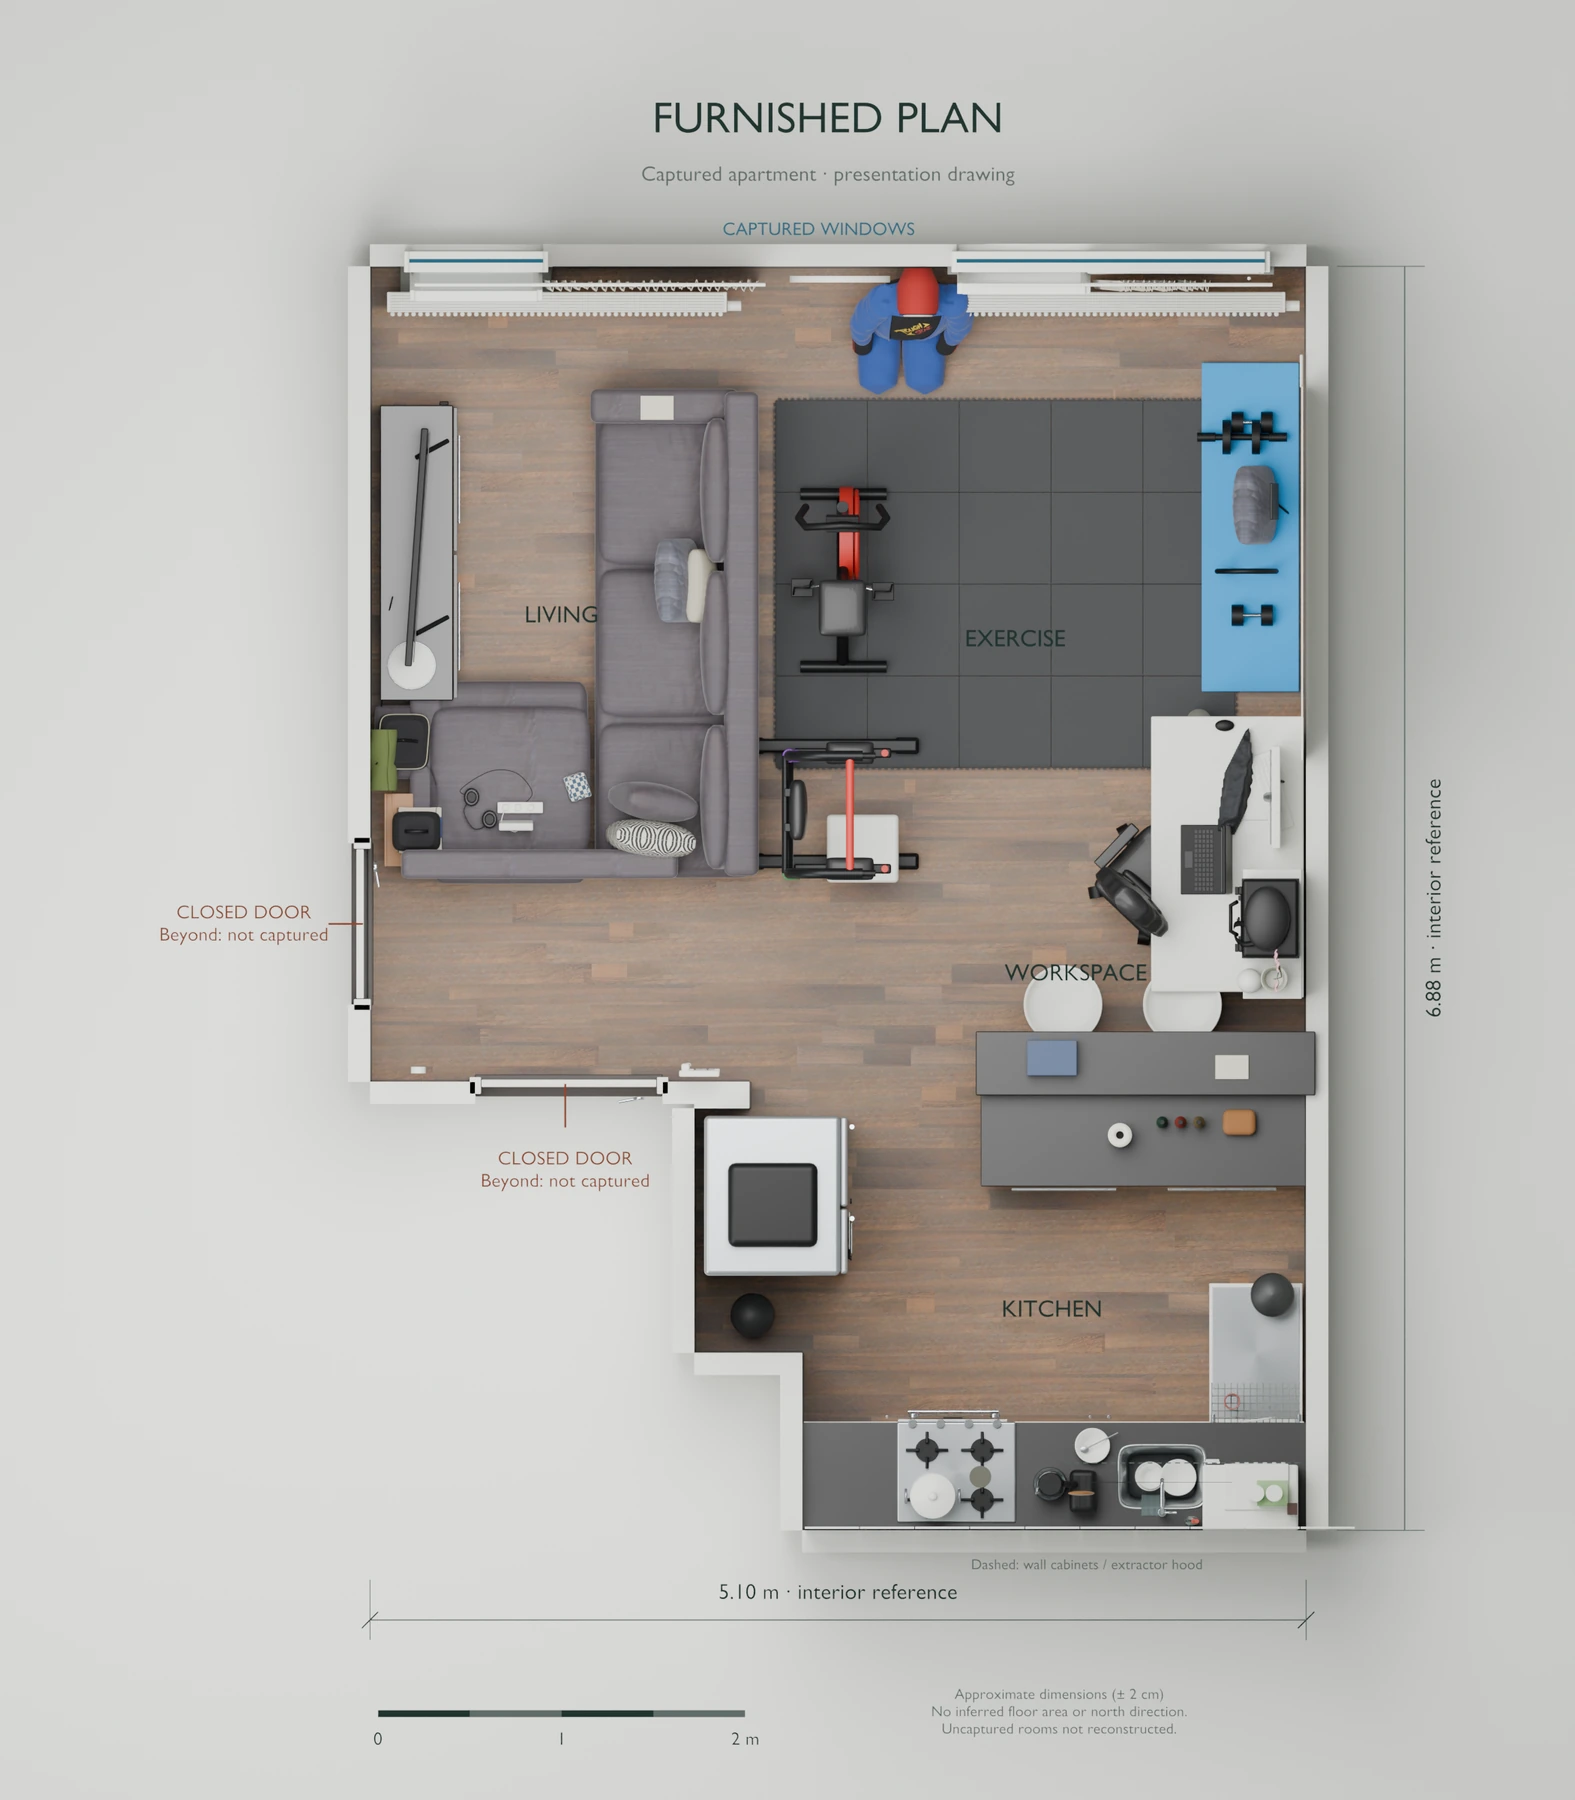
Presentation plan derived from the reconstruction. Areas behind closed doors have not been invented. It does not replace a certified technical survey.
03 / What are you preparing?
Choose the situation closest to yours. It will give PIS a starting point for your enquiry.
Help a prospective tenant, buyer or remote colleague understand the layout and how the rooms connect before a visit.
Discuss property presentationCreate a shared visual reference before refurbishment or handover, so the people involved can discuss the same space.
Discuss a condition recordExplore whether a model would help your team discuss furniture, materials or layout options. Modelling and proposed changes are scoped separately.
Discuss a layout study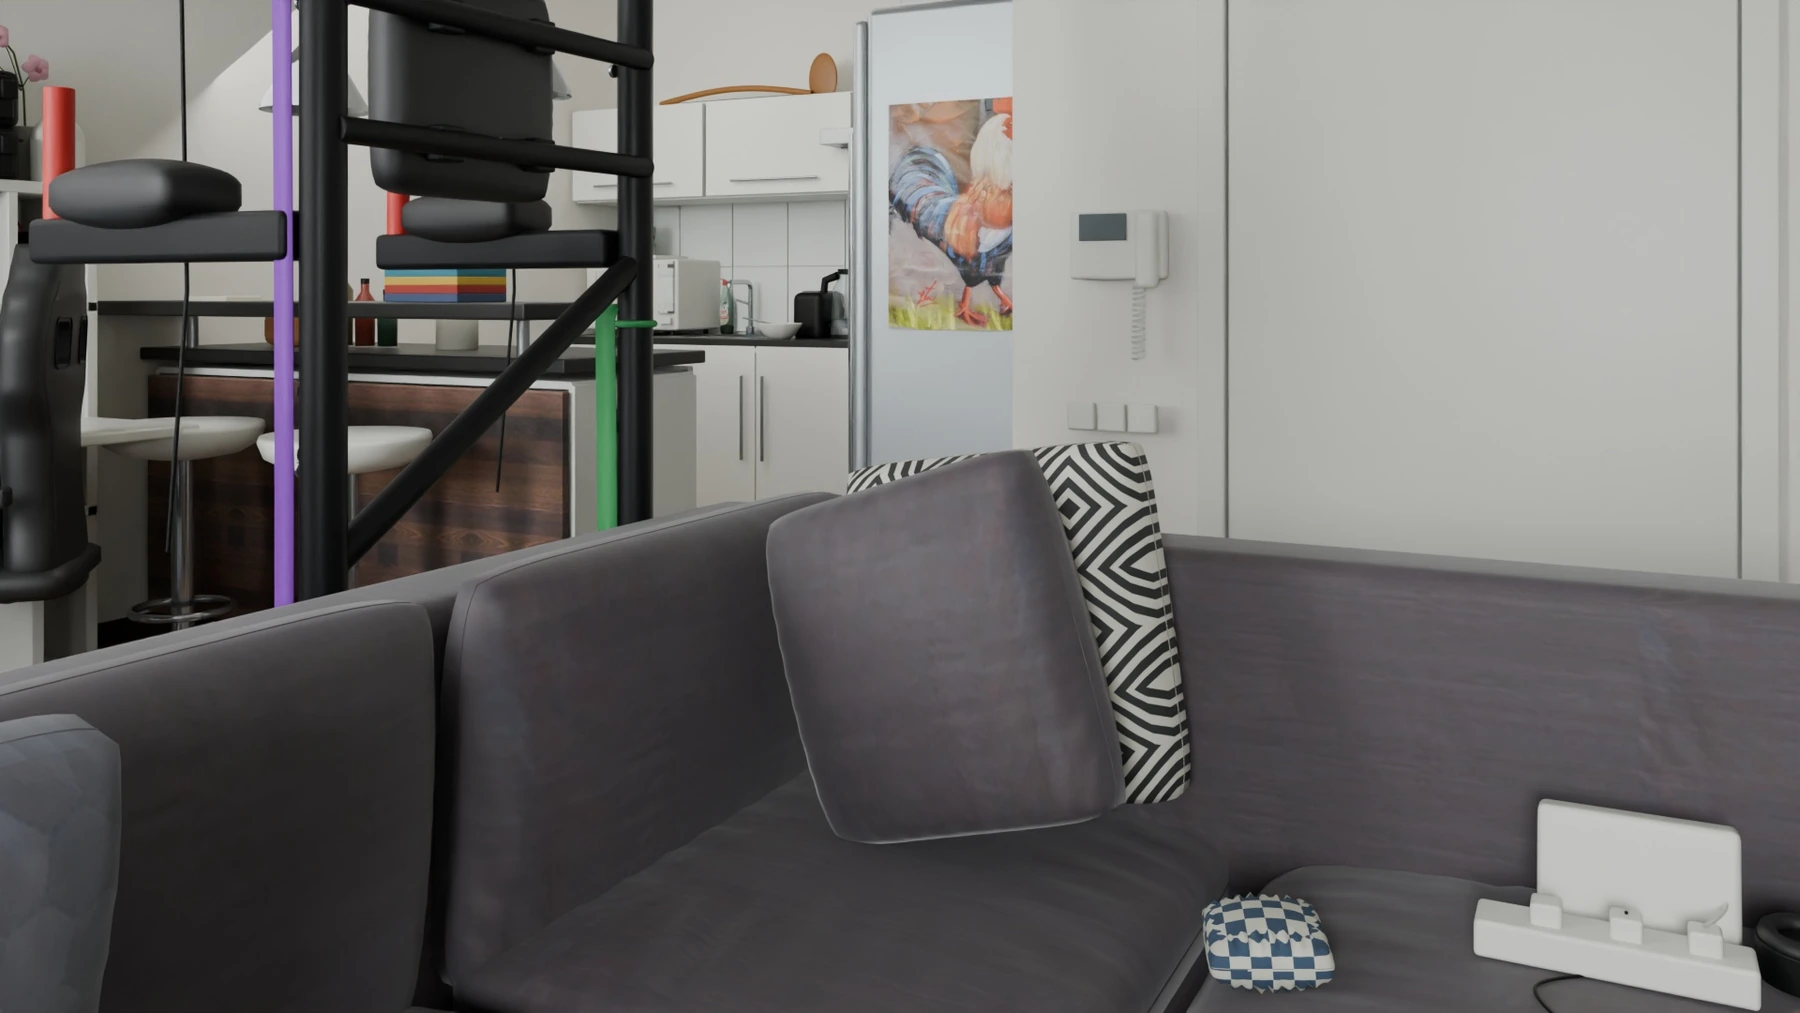
This is a PIS demonstration using a captured apartment, not a client renovation outcome. The model is a visual reference: fabrics, reflections and small objects include approximations, and hidden areas have limited information. A presentation model is not a certified survey. Capture, modelling, accuracy and deliverables are agreed to fit each project.
Share the location, your goal and any timing you have in mind. PIS reviews what is useful for your project before proposing a capture or reconstruction.